
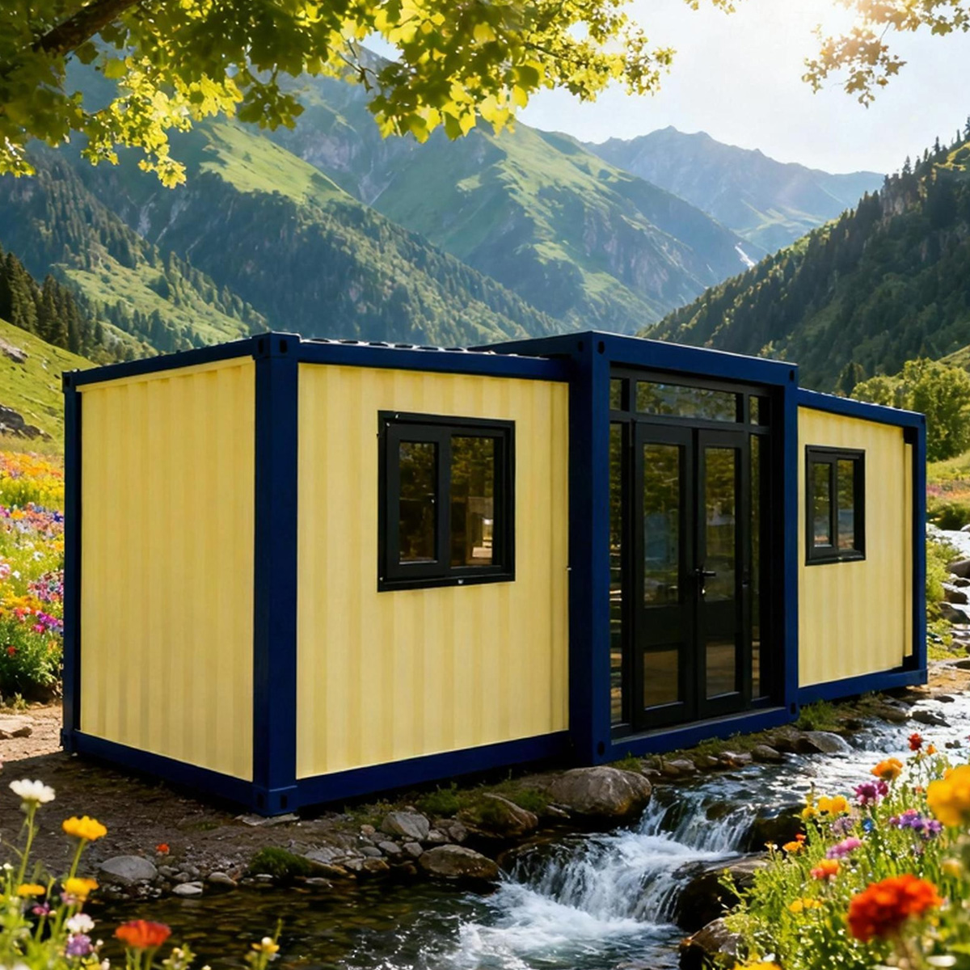
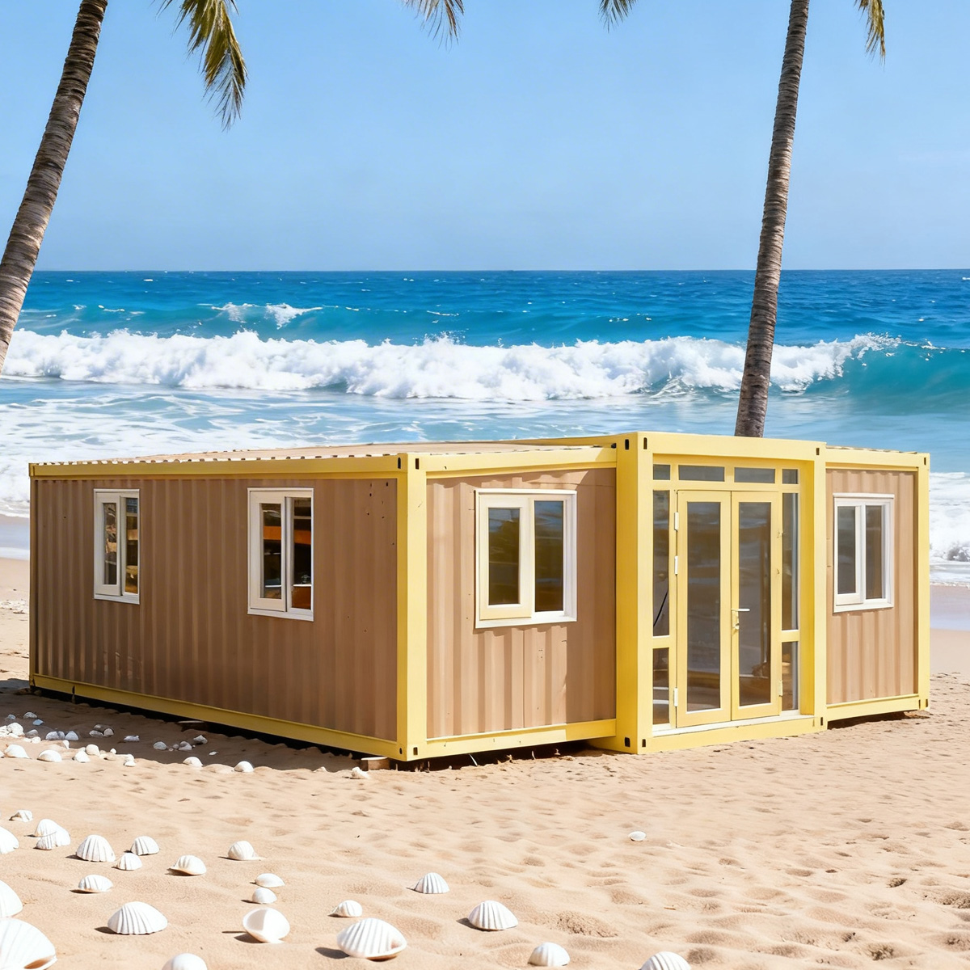
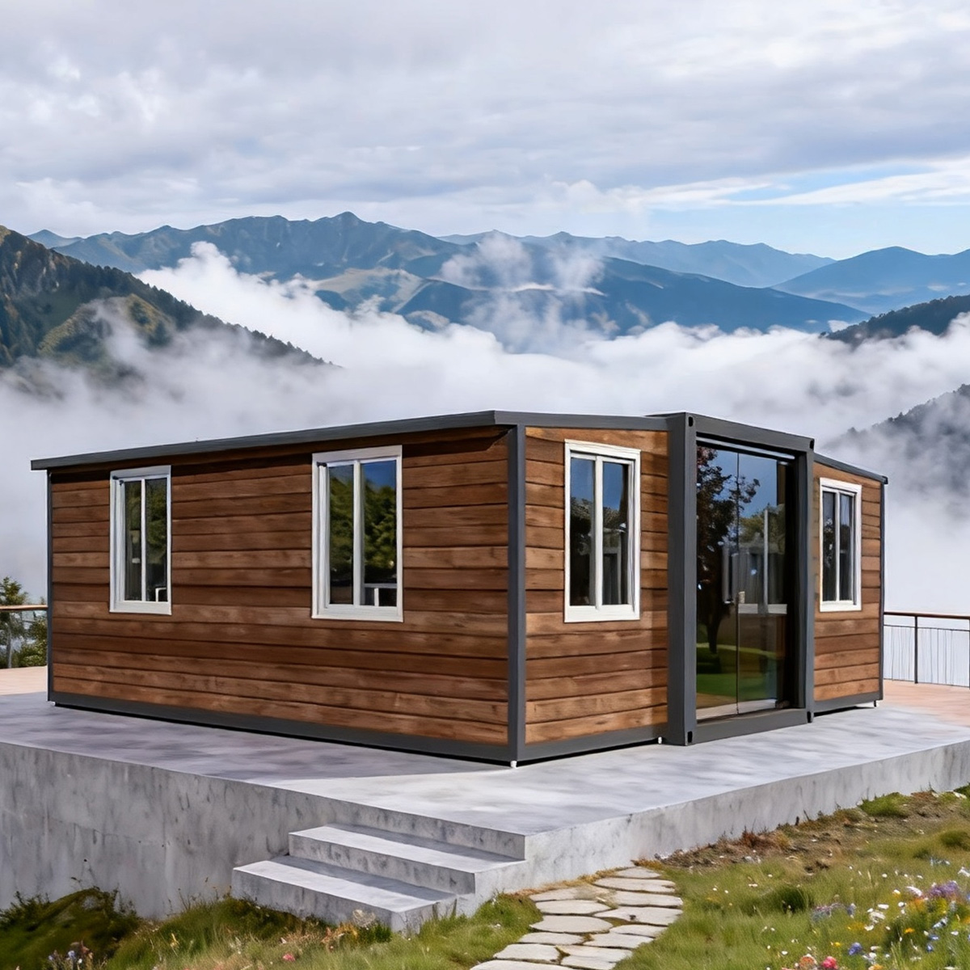
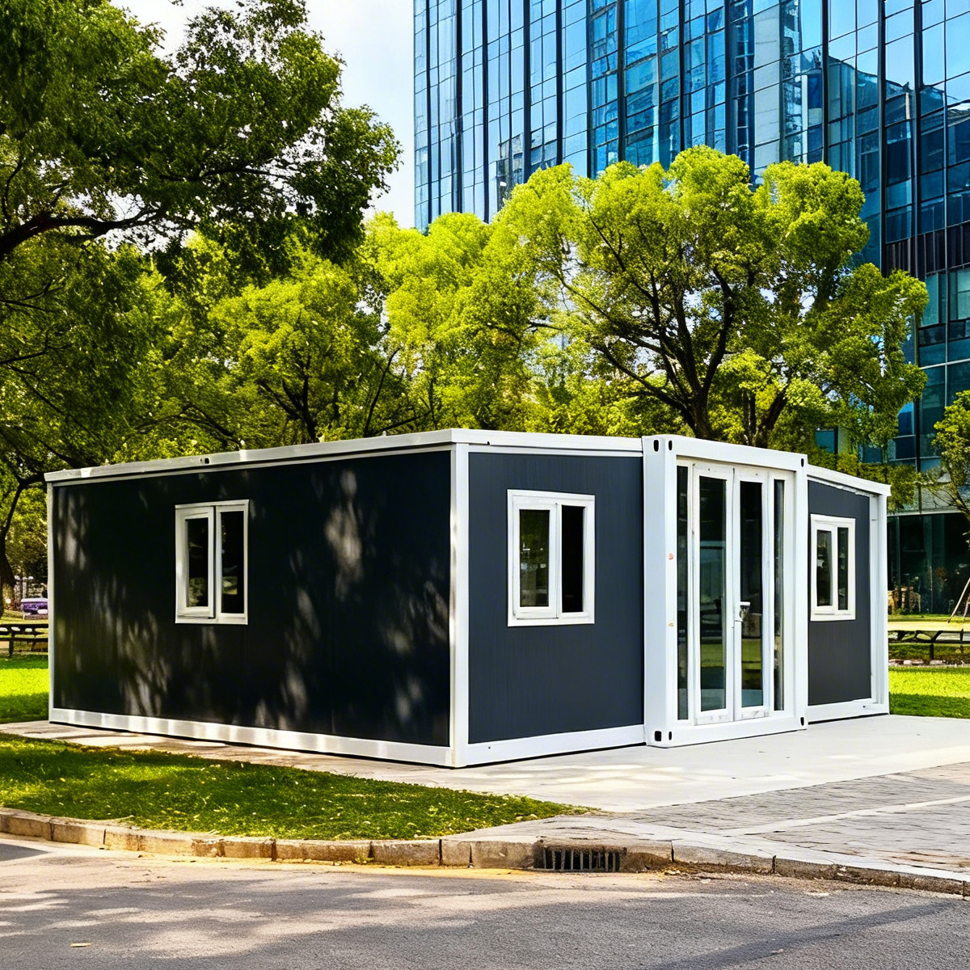
30FT Expandable Folding House
Fast expansion design for large usable space in a short time
Foldable structure for easy transport in standard shipping containers
Heavy-duty steel frame with strong load-bearing capacity
Insulated wall panels with heat, wind, and waterproof performance
Spacious interior suitable for multi-room customization
Reusable and relocatable for different project sites
Cost-saving solution with reduced construction time and labor
Suitable for long-term or temporary use in various environments
Product Details
Built with a high-strength galvanized steel frame and insulated sandwich panel walls, the structure ensures durability, weather resistance, and comfortable indoor conditions. Compared with smaller models, the 30ft version offers a more spacious interior layout suitable for family living or multi-room usage.
Product Specifications
| Product Specifications – 30-foot twin wings | |||
|---|---|---|---|
| Product Model | 30-foot twin wings | Number of guests | 3-6 people |
| Expansion size | L9000 * W6220 * H2480 | Electric power | 12KW |
| Internal dimensions | L8740 * W6060 * H2200 | Shipping Weight | About 5.8 tons |
| Folded size | L9000 * W2200 * H2480 | Land area | 56 m² |
| Framework Structure & Component Details | |||
| Main frame (fully galvanized) |
top beam | 80 * 140 * 3.0mm square tube | |
| head piece | Bending part 2.0mm | ||
| bottom main beam | 80 * 140 * 3.0mm square tube | ||
| Bottom crossbeam | Bending part 2.0mm | ||
| column head | Bending part 2.0mm (6mm hanger inner lining) | ||
| Side frame (fully galvanized) |
top frame | 40 * 80 * 1.5mm P-shaped pipe | |
| 40 * 80 * 1.5mm square tube | |||
| 60 * 80 * 1.5mm square tube | |||
| Bottom frame | 80 * 80 * 1.5mm square tube | ||
| 70 * 80 * 1.2 U-shaped tube | |||
| 40 * 80mm P tube | |||
| Folding hinge | 130mm galvanized hinge | ||
| overall frame protective coating | flame plating | electrostatic spraying | |
| box top | External top | 1.0 thick steel plate | |
| internal roof | 50mm EPS Sandwich Panel | ||
| Internal ceiling panel | 50mm EPS Sandwich Panel | ||
| wallboard | external wall panel | 75mm EPS Sandwich Panel | |
| floor | Central base | Fireproof magnesia board floor, 18mm thick | |
| lateral margin | Fireproof magnesia board floor, 18mm thick | ||
| floor | PVC flooring 2.0mm / Stone-plastic flooring 4.0 | ||
| doors and windows | windows | 930mm * 930mm | |
| Entrance door | Industry standard | ||
| Electrical system | Circuit Breaker System | 1 leakage circuit breaker / 4 circuit breakers | |
| lamp | LED round ceiling light | ||
| Socket | On demand | ||
| Light switch | Double switch, single button | ||
| Wiring | Incoming line 6², water heater line 6², kitchen socket 4², air conditioner socket 4², regular socket 2.5², lighting 1.5² | ||