
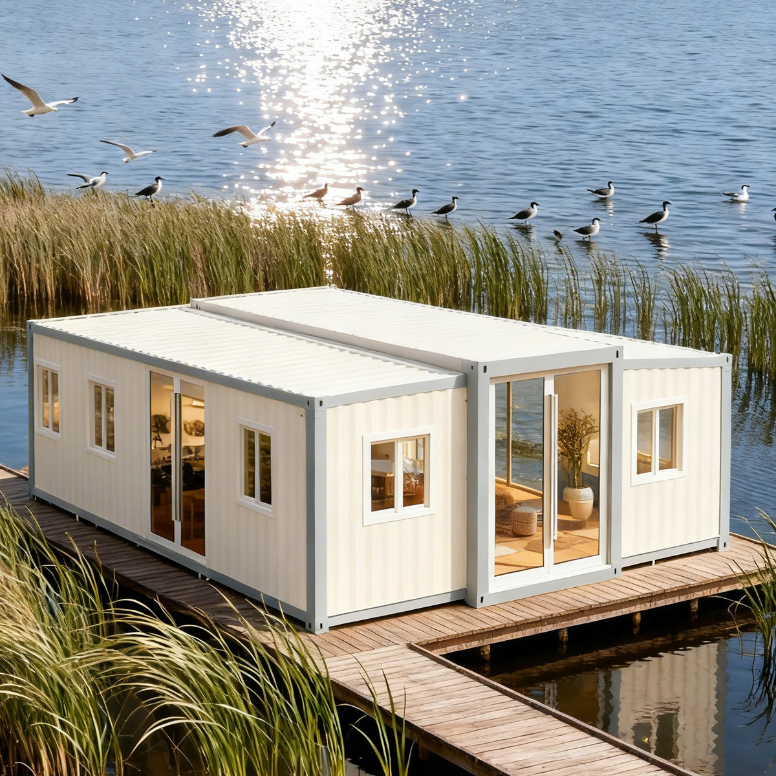
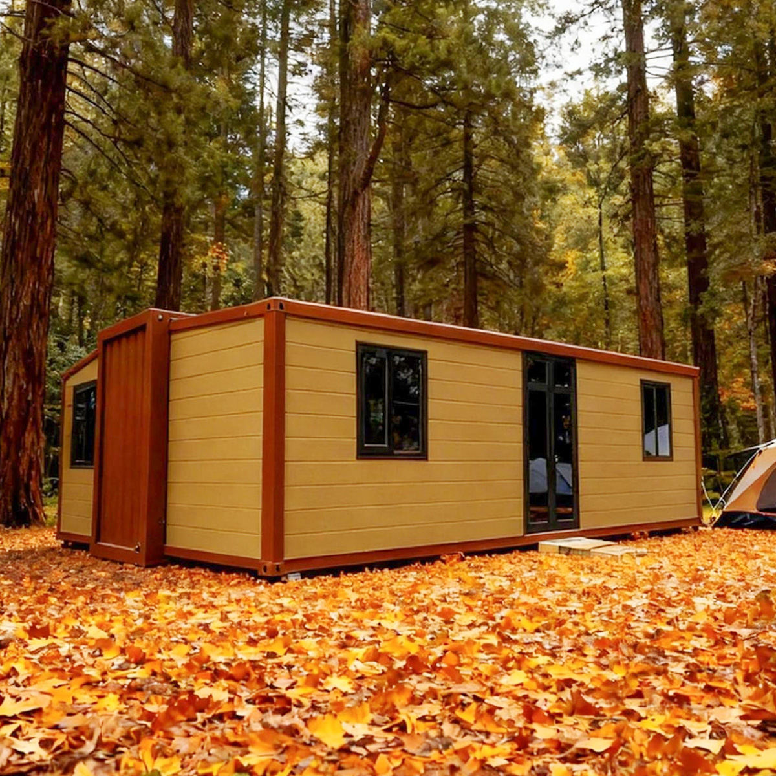
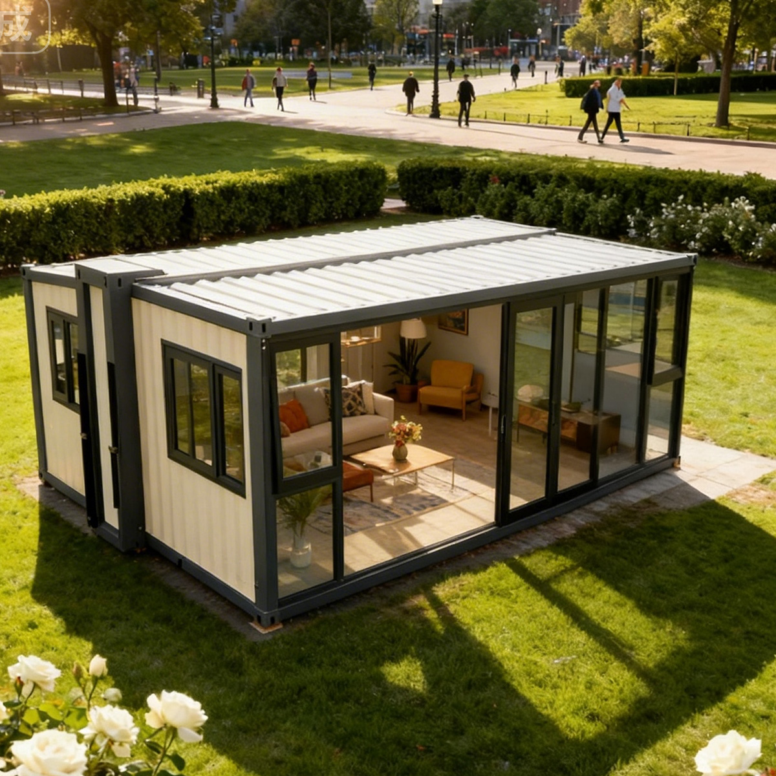
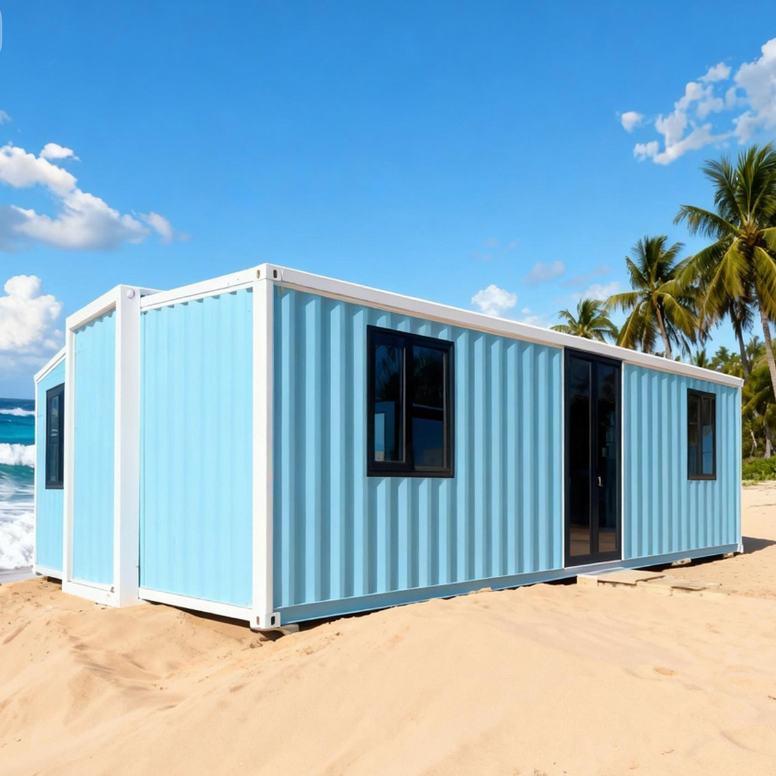
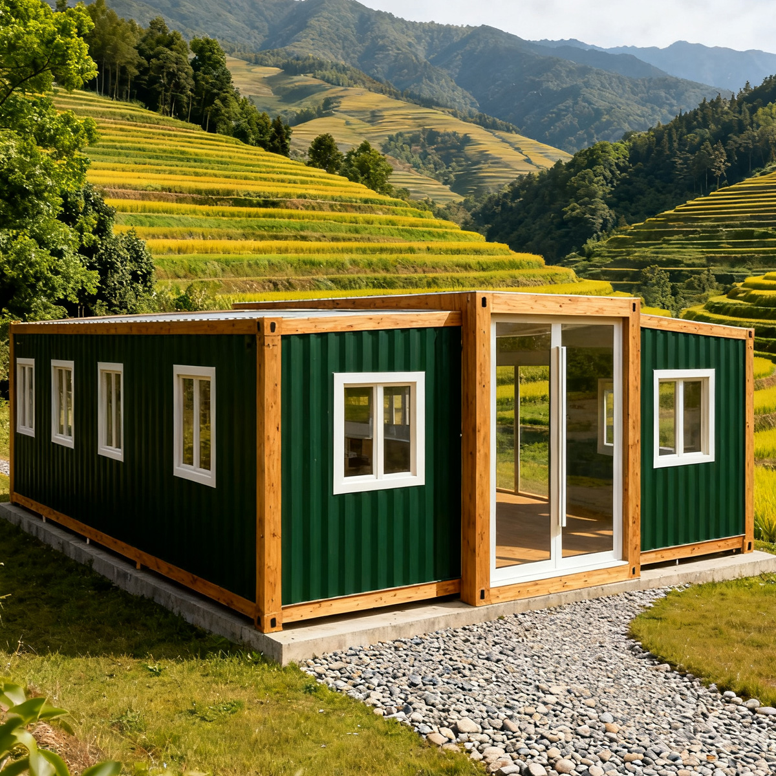
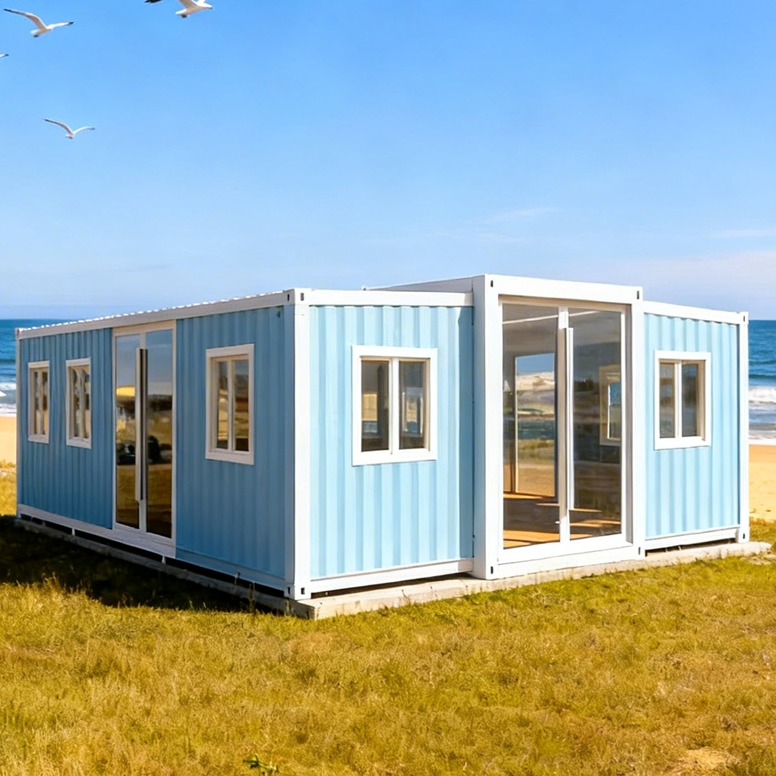
40FT Expandable Folding House
Maximum expandable space for large-scale usage scenarios
Foldable design for efficient transport and logistics savings
Heavy-duty steel structure with high load-bearing capacity
High-quality insulated panels with heat, wind, and waterproof performance
Multi-room customizable interior layout options
Quick installation with minimal labor and construction time
Reusable and relocatable for different projects or locations
Suitable for long-term and temporary use in harsh environments
Product Details
The 40ft expandable folding house is the largest model in the expandable modular housing series, designed to provide maximum interior space after full expansion. It is engineered for large-scale residential, commercial, and project-based applications. The unit can be transported in a compact folded form and rapidly expanded on-site, greatly reducing installation time and construction costs. Built with a heavy-duty galvanized steel frame and high-performance insulated wall panels, it ensures excellent durability, structural stability, and comfort in various climates. Its spacious interior allows for multi-room layouts and fully functional living or working environments.
Product Specifications
| Product Specifications – 40-foot twin wings | |||
|---|---|---|---|
| Product Model | 40-foot twin wings | Number of guests | 3-6 people |
| Expansion size | L11800 * W6220 * H2480 | Electric power | 12KW |
| Internal dimensions | L11220 * W6060 * H2200 | Shipping Weight | About 6.4 tons |
| Folded size | L11800 * W2200 * H2480 | Land area | 72 m² |
| Framework Structure & Component Details | |||
| Main frame (fully galvanized) |
top beam | 80 * 140 * 3.0mm square tube | |
| head piece | Bending part 3.0mm | ||
| bottom main beam | 80 * 140 * 3.0mm square tube | ||
| Bottom crossbeam | Bending part 3.0mm | ||
| column head | Bending part 3.0mm (6mm hanger inner lining plate) | ||
| Side frame (fully galvanized) |
top frame | 40 * 80 * 1.5mm P-shaped pipe | |
| 40 * 80 * 2mm square tube | |||
| 60 * 80 * 2mm square tube | |||
| Bottom frame | 80 * 80 * 2mm square tube | ||
| 70 * 80 * 1.2 U-shaped tube | |||
| 40 * 80mm P tube | |||
| Folding hinge | 130mm galvanized hinge | ||
| overall frame protective coating | flame plating | electrostatic spraying | |
| box top | External top | 1.0 thick steel plate | |
| internal roof | 50mm EPS Sandwich Panel | ||
| Internal ceiling panel | 50mm EPS Sandwich Panel | ||
| wallboard | external wall panel | 75mm EPS Sandwich Panel | |
| floor | Central base | Fireproof magnesia board floor, 18mm thick | |
| lateral margin | Fireproof magnesia board floor, 18mm thick | ||
| floor | PVC flooring 2.0mm / Stone-plastic flooring 4.0 | ||
| doors and windows | windows | 930mm * 930mm | |
| Entrance door | Industry standard | ||
| Electrical system | Circuit Breaker System | 1 leakage circuit breaker / 4 circuit breakers | |
| lamp | LED round ceiling light | ||
| Socket | On demand | ||
| Light switch | Double switch, single button | ||
| Wiring | Incoming line 6², water heater line 6², kitchen socket 4², air conditioner socket 4², regular socket 2.5², lighting 1.5² | ||