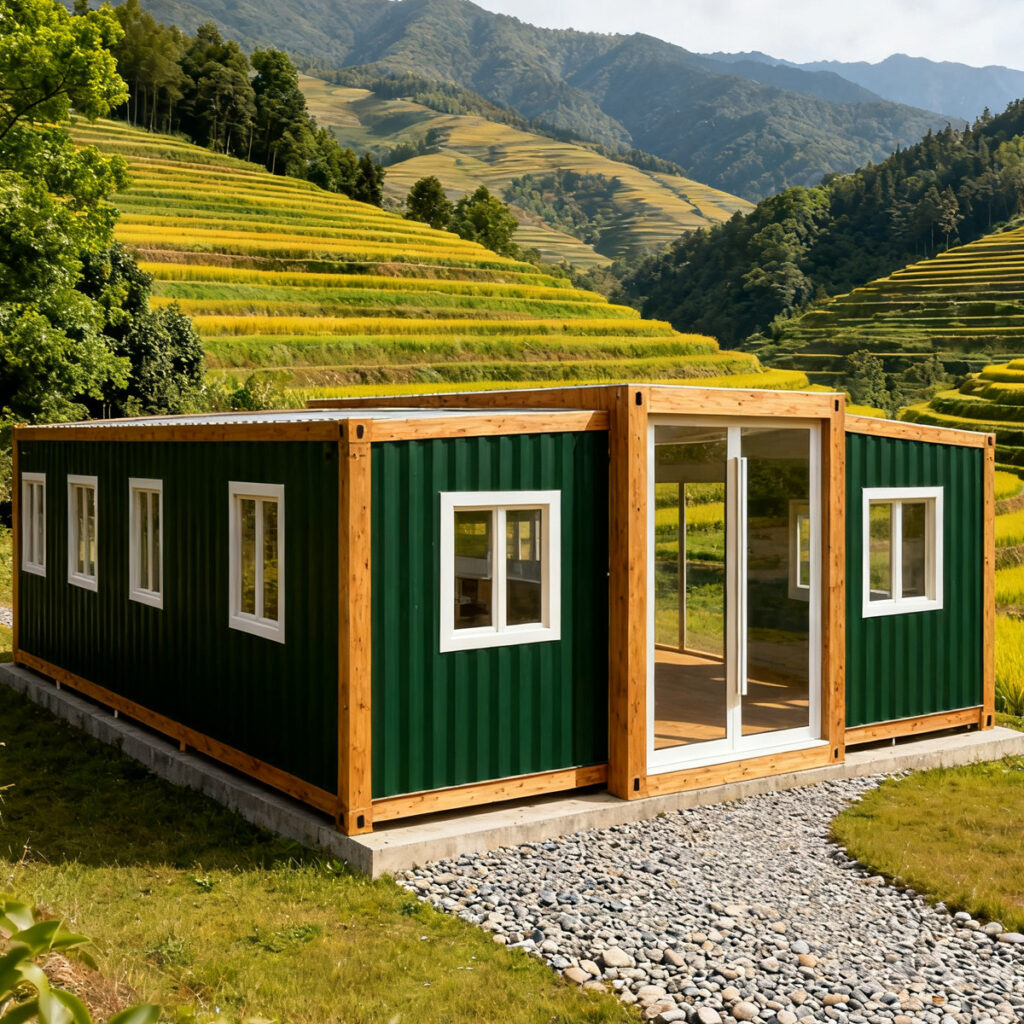
What are the advantages and features of light-gauge steel modular houses? A manufacturer of flat-pack container houses explains.
Energy Efficiency
Manufacturers of modular container housing note that the roofs and walls of light-gauge steel integrated homes utilize advanced, energy-efficient insulation materials. This creates a fully sealed system that provides thermal insulation and moisture protection, effectively eliminating “thermal bridges.” The result is minimal temperature fluctuation, low thermal conductivity, superior insulation performance, and outstanding energy efficiency—exceeding domestic energy-saving standards by over 65%. This ensures a comfortable living environment in both winter and summer.
When the outdoor temperature is 0°C, the indoor temperature can remain above 17°C; when the outdoor temperature reaches 30°C, the indoor temperature stays at just 21°C. Compared to brick-concrete housing, this saves on air conditioning equipment costs and energy consumption. Air conditioning energy usage can be reduced by over 30% in both winter and summer. Calculations show that the total energy consumption of light-gauge steel buildings is 30% lower than that of brick-concrete buildings.
Environmental Protection
Manufacturers of modular container housing note that the construction of light-gauge steel integrated housing involves “dry” work, thereby conserving water. The steel structural materials are 100% recyclable, and over 80% of other auxiliary materials can also be recycled, reducing environmental pollution from waste. Furthermore, compared to brick-concrete structures, carbon dioxide emissions are reduced by 67%, aligning with current energy-saving and emission-reduction requirements.
Land conservation.
Manufacturers of modular container houses note that the wall thickness of light-gauge steel integrated housing is only half that of brick-concrete structures, allowing for an interior usable area of up to 92%—an increase of 10% over traditional brick-concrete buildings. Interior spaces can be partitioned flexibly, ensuring high space utilization.
Seismic Resistance.
Manufacturers of modular container housing note that the roofing of low-rise light-gauge steel homes utilizes a cold-formed steel triangular truss structure, while the main walls employ a cold-formed steel load-bearing shear wall system. Upon the installation of oriented strand board (OSB) and gypsum board, the components form a highly robust “panel-rib structural system.” Cold-formed thin-walled steel exhibits a degree of ductility under stress. Consequently, compared to traditional brick-concrete structures, this system offers superior seismic and lateral load resistance, making it suitable for regions with a seismic intensity of 9. In the event of a severe earthquake, the structure may deform but will not collapse or fracture; this minimizes personal injury, facilitates escape, reduces the physical strain on rescue personnel, and enhances rescue efficiency.
Wind resistance
Manufacturers of modular container houses note that cold-formed thin-walled steel structures utilize G550 high-strength steel, offering excellent overall rigidity and deformation capacity. They can withstand wind speeds exceeding 50 meters per second, effectively protecting lives and property.
Durability.
Light-gauge steel residential structures are composed entirely of high-strength, cold-formed, thin-walled steel components. These components utilize galvanized or aluminum-coated cold-rolled steel sheets, effectively preventing corrosion during both construction and use, thereby extending their service life. The structure is designed to last for over 90 years.
Sound Insulation
Sound insulation performance is a key indicator when evaluating a residence. Wall systems constructed from light-gauge steel framing, thermal insulation materials, and plant fiber boards incorporate advanced soundproofing and vibration-dampening technologies, meeting national building standards for sound insulation.
Comfort
Manufacturers of modular container-style homes note that light-gauge steel wall systems utilize energy-efficient technology capable of regulating indoor humidity. The roof design includes a ventilation feature—creating an airflow space beneath the roof structure—to ensure proper ventilation and heat dissipation. These integrated light-gauge steel homes offer spans of 6 to 12 meters, providing residents with more living space and flexible layout options. All materials used in these homes are eco-friendly, prioritizing your health and well-being.